
A new project
Ar. Vipin Talwekar sits across the desk with the client. The papers for the new project are on the glass top.
One team draws the building, carries the structure, and finishes the rooms. The factory builds what those drawings promise, in the city where you live.
Happy customers
A short read of the Google reviews for each studio, and client films from the archive.
“Thank you design inside for making my bungalow beautiful with this very small place”
Sahil Lande · a month ago
“Swapnil’s eye for detail is unmatched. From modular kitchen ergonomics to bespoke living room veneer panels, everything turned out better than the renders. If you want hassle-free, premium interiors in Pune, ask for Swapnil at Design Inside.”
Khushi Bhendarkar · a week ago
From the foundation to the last piece of joinery, one firm designs it, makes it, and finishes it.
Client meeting
The building is not drawn in isolation. The household sits with the studio first. The floor plan, the materials and the room are settled there, before architecture, civil and the factory take the job on.
Ar. Vipin Talwekar sits across the desk with the client. The papers for the new project are on the glass top.
The coloured plan is on the monitor while the clients are still in the chair. Rooms move before anything is built.
Finishes open on the screen at the Pune desk. Options are compared while the client is still in the chair.
A room is on the screen and talked through, before it is handed to site.
The founder sits with the client. The brief is talked through at the table before the drawing moves on.
One project. One team.
Plan and execution
Four jobs from the archive. Each row is one project in three stages: plan (2D/3D), on site, then finished. Read left to right.
01
A Manish Nagar elevation drawn as a 3D front, then plastered on the scaffold, then handed over lit for occupation. Same tower: stacked windows, recessed balconies, ground court.
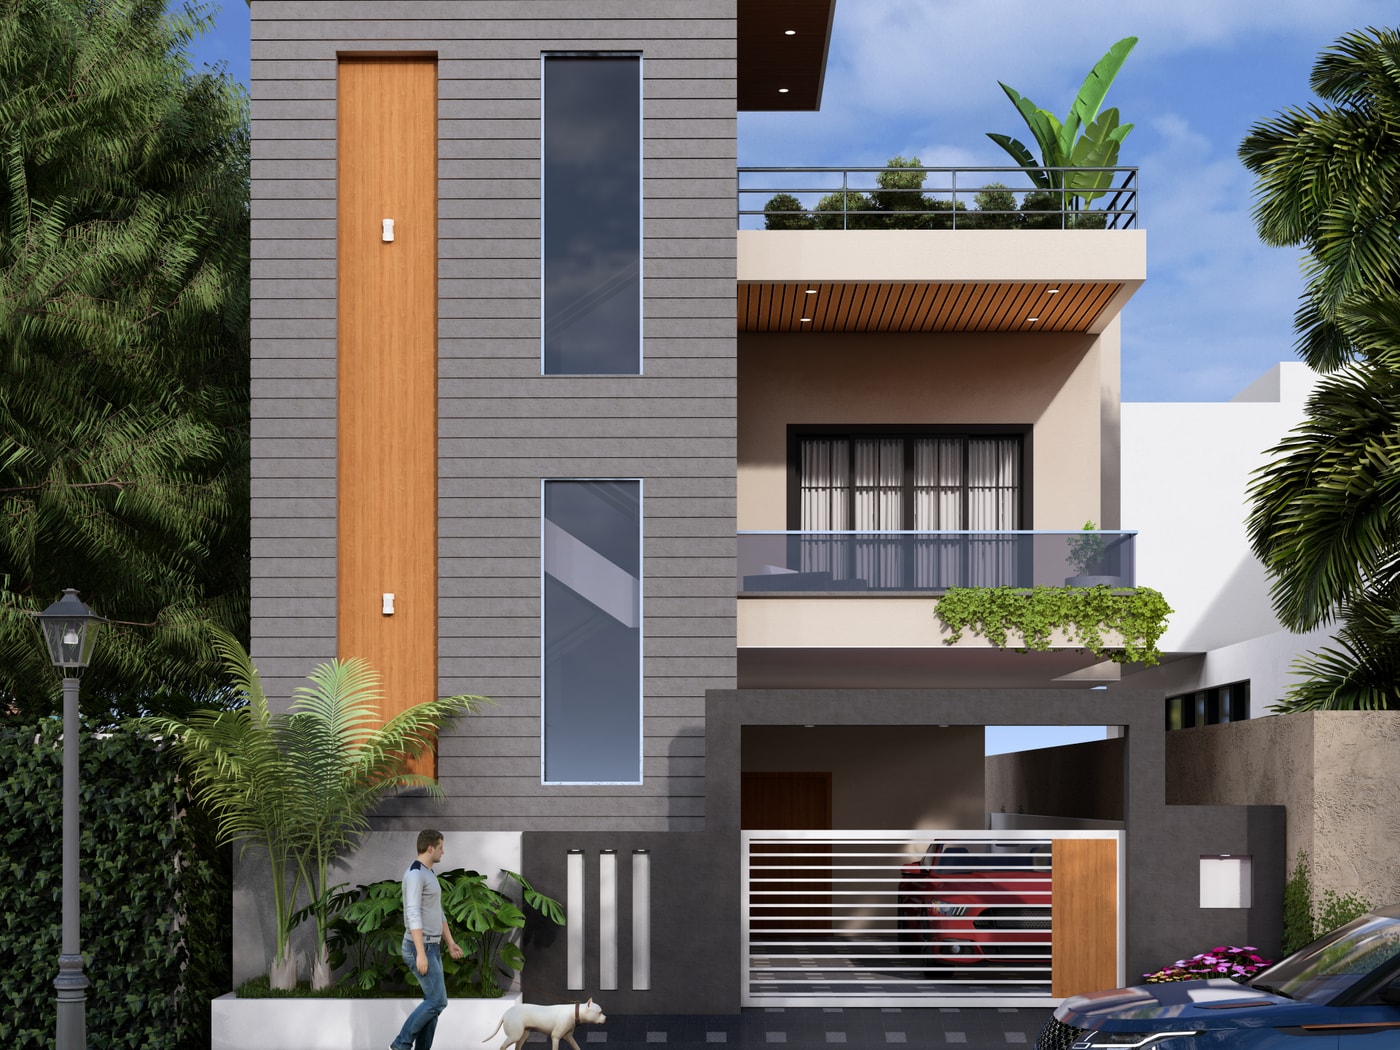
Plan 2D/3D

On site

Finished
02
A G+1 city house. The elevation sets the floral screen and the gate. On site the shell is grey and the pergola is up. Finished, the maroon frame and jali close the front.

Plan 2D/3D

On site

Finished
03
The grey kitchen draws itself as a 3D sheet, then two silent studio reels: carcasses on site, and the finished modular room.

Plan 2D/3D
On site
Finished
04
Bhumesh Realtors: the office floor plan, a silent reel of interior work on site mid fit-out, then the finished workstation floor.

Plan 2D/3D
On site
Finished
01
Spatial planning and elevations for the plot, the home and the commercial building.
02
Heavy construction and structural integrity, so the drawing can be built.
Nagpur - Pune - Mumbai - Raipur
03
Rooms, material and joinery, styled for how the household lives.
Modular kitchens and custom furniture, cut on our own machines.
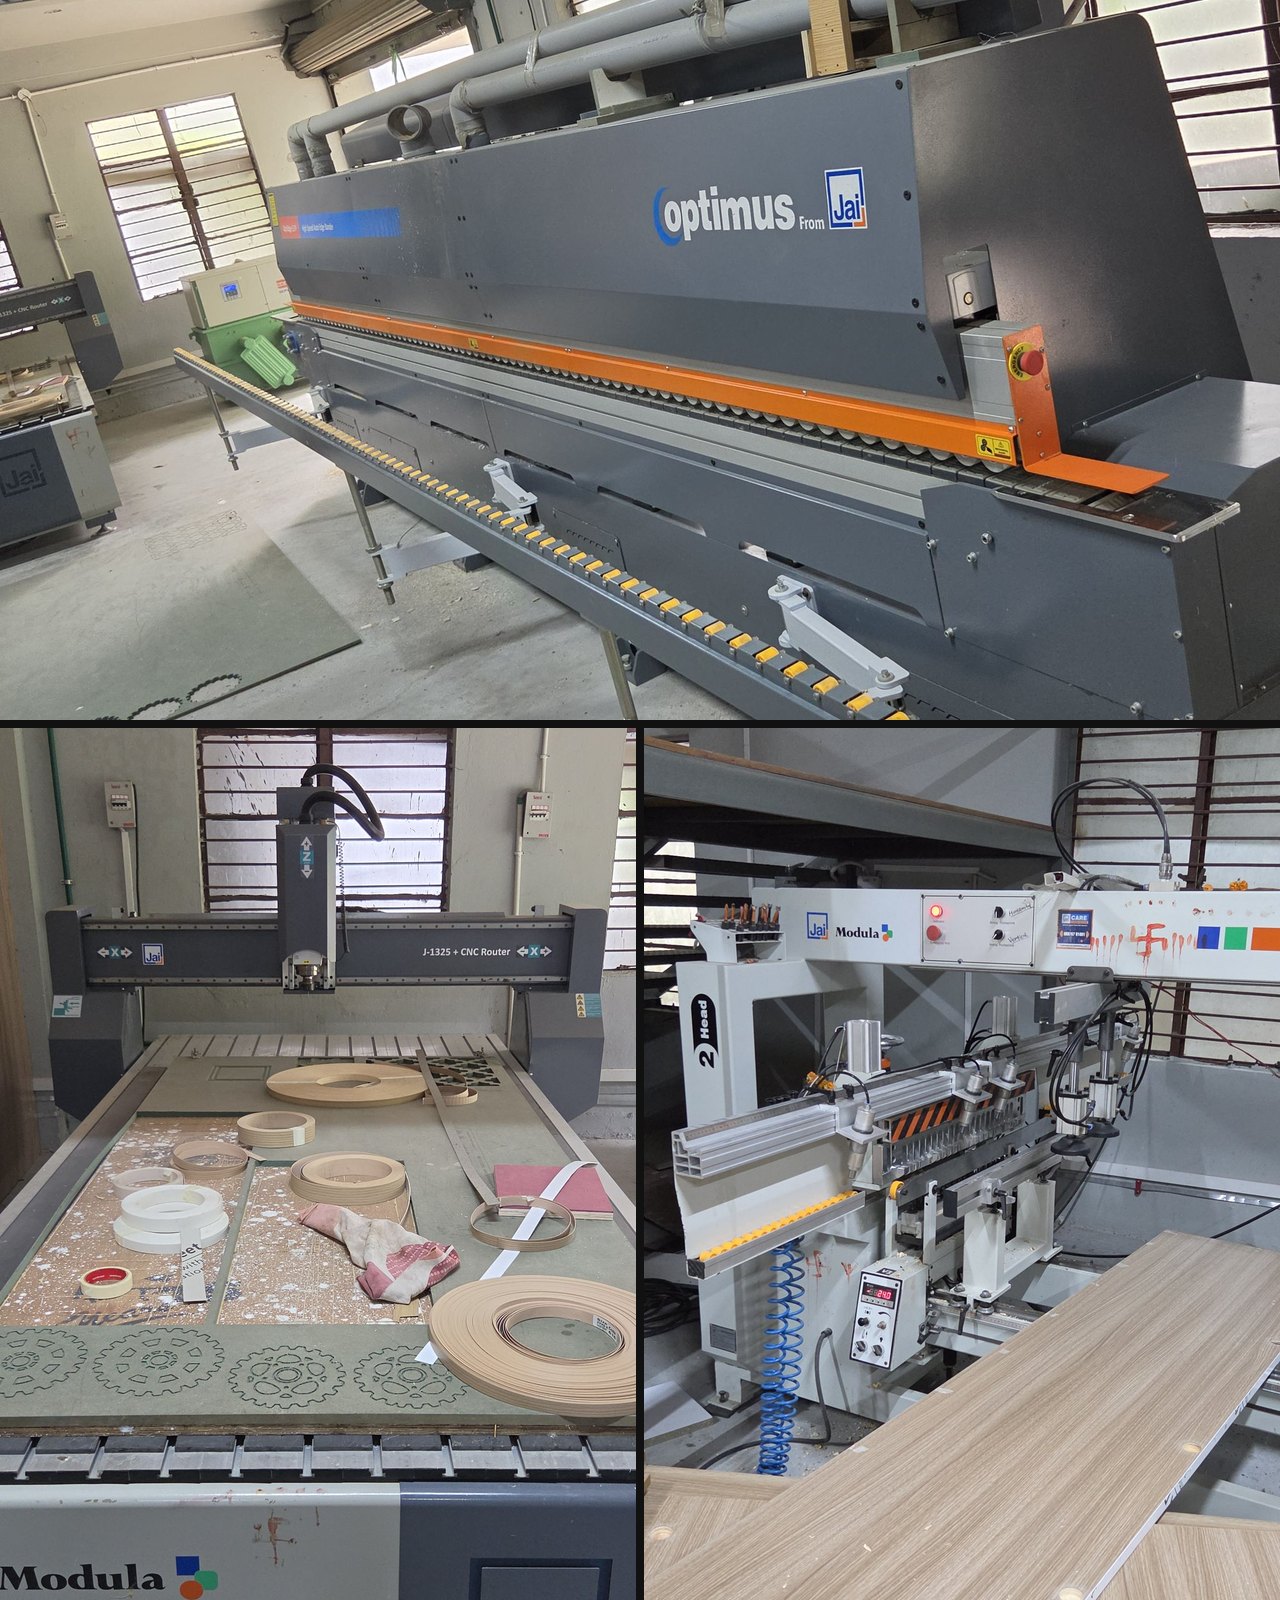
01
The sheet is cut, the edge is closed, and the board is sized, to the studio drawing.
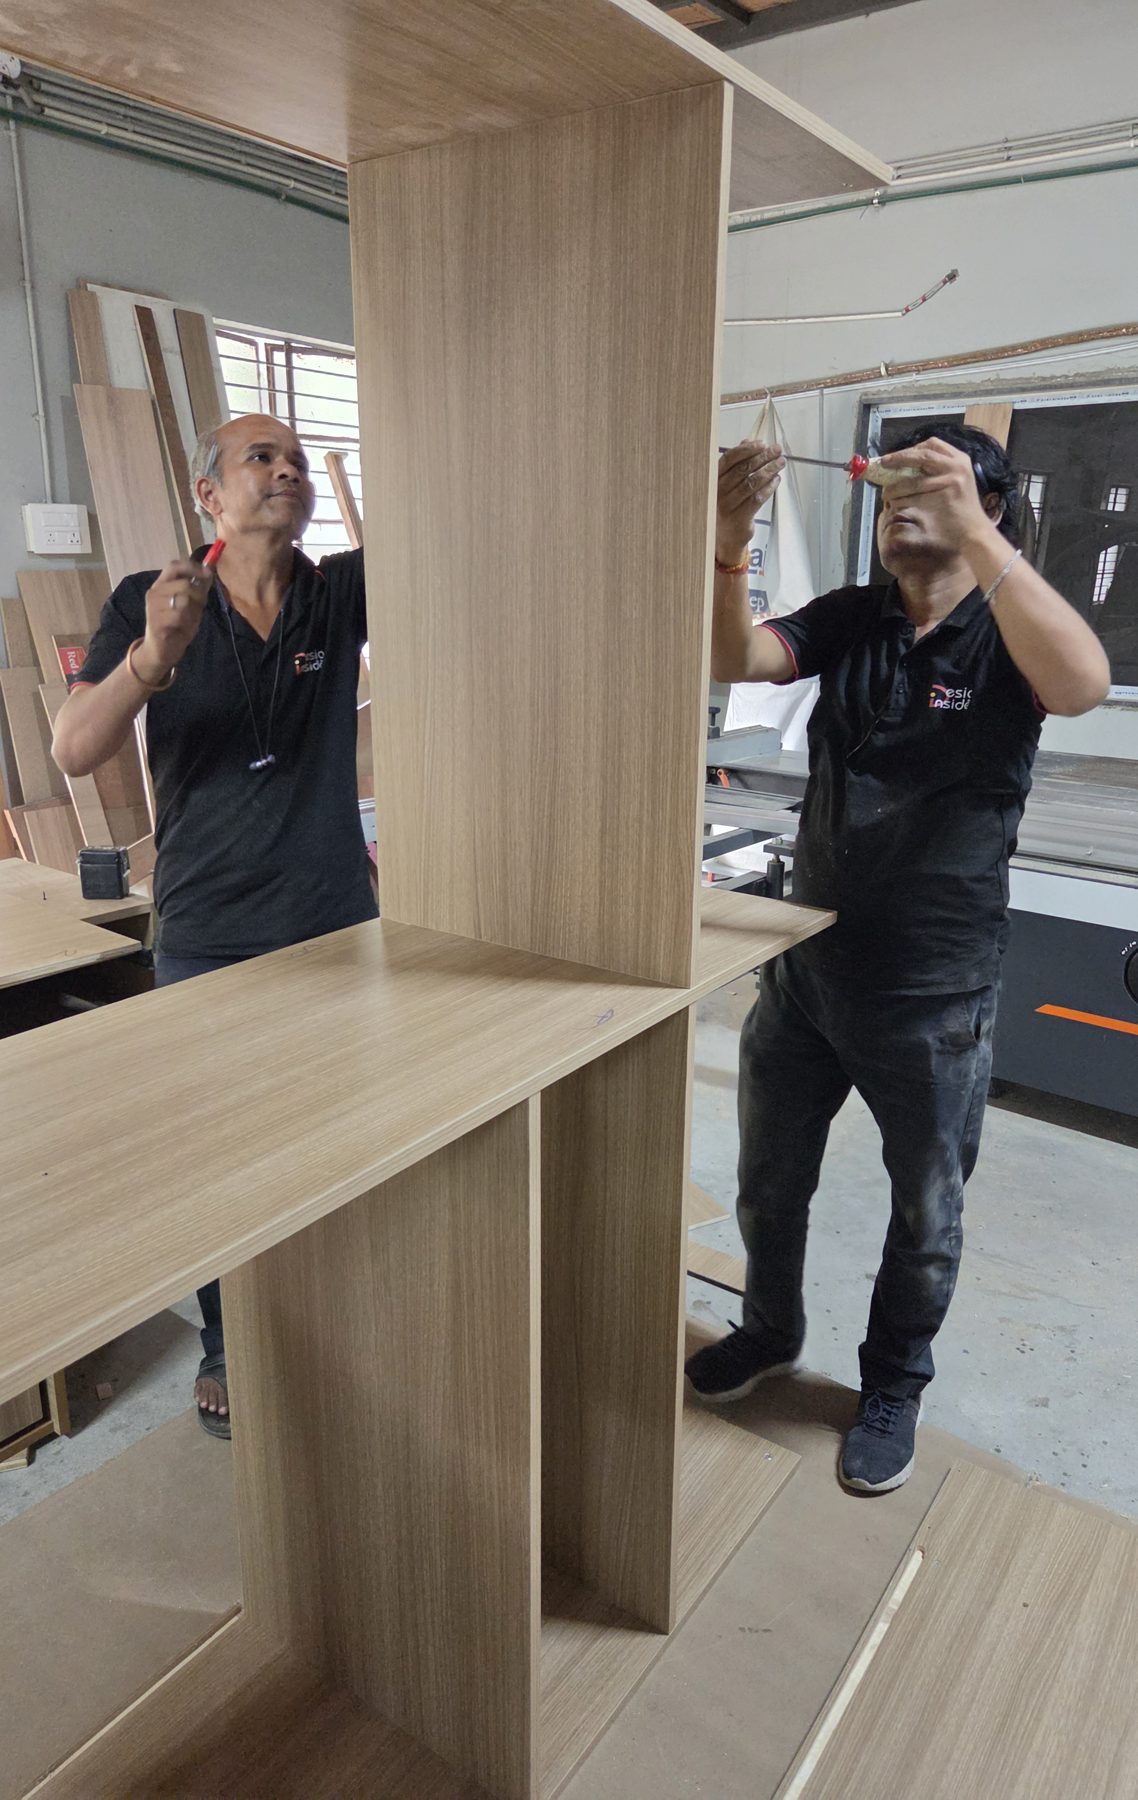
02
Fitted for the room, not pulled from a catalogue.
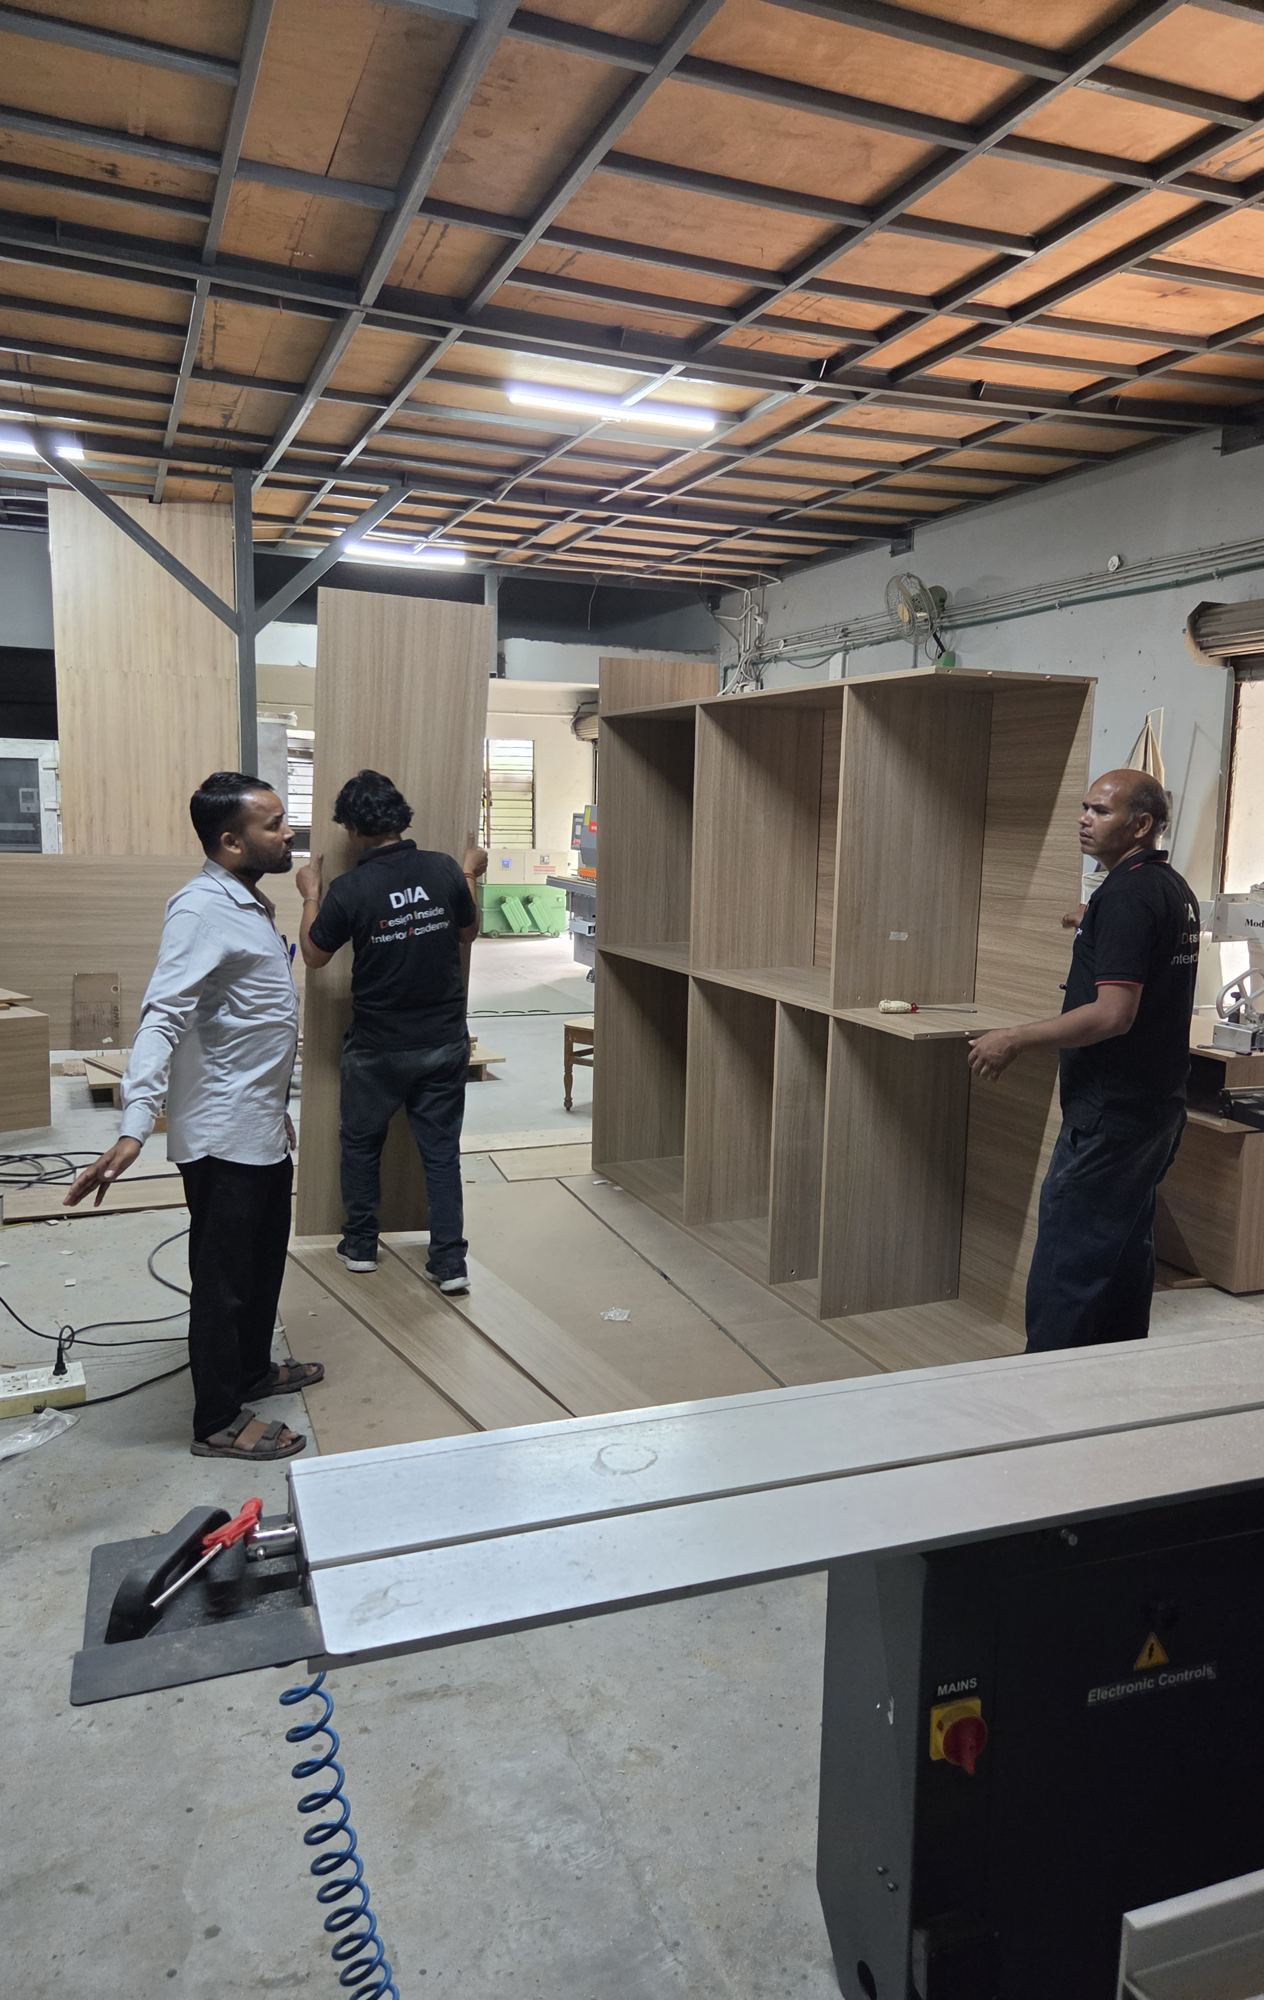
03
The carcass is built on this floor, from the same drawing.

04
Packed, checked, and ready to leave for site.
Selected work