

Design Inside — Design Studio
Drawings that build cleanly.
Plans, elevations, interiors, walkthroughs, and technical sets from the same Pune–Nagpur studio.
What we draw
Design drawings

01
2D Floor Plan
- Measured layout up to G+2
- Furniture and circulation clear
- ~1000 sq.ft. per floor starting set
02
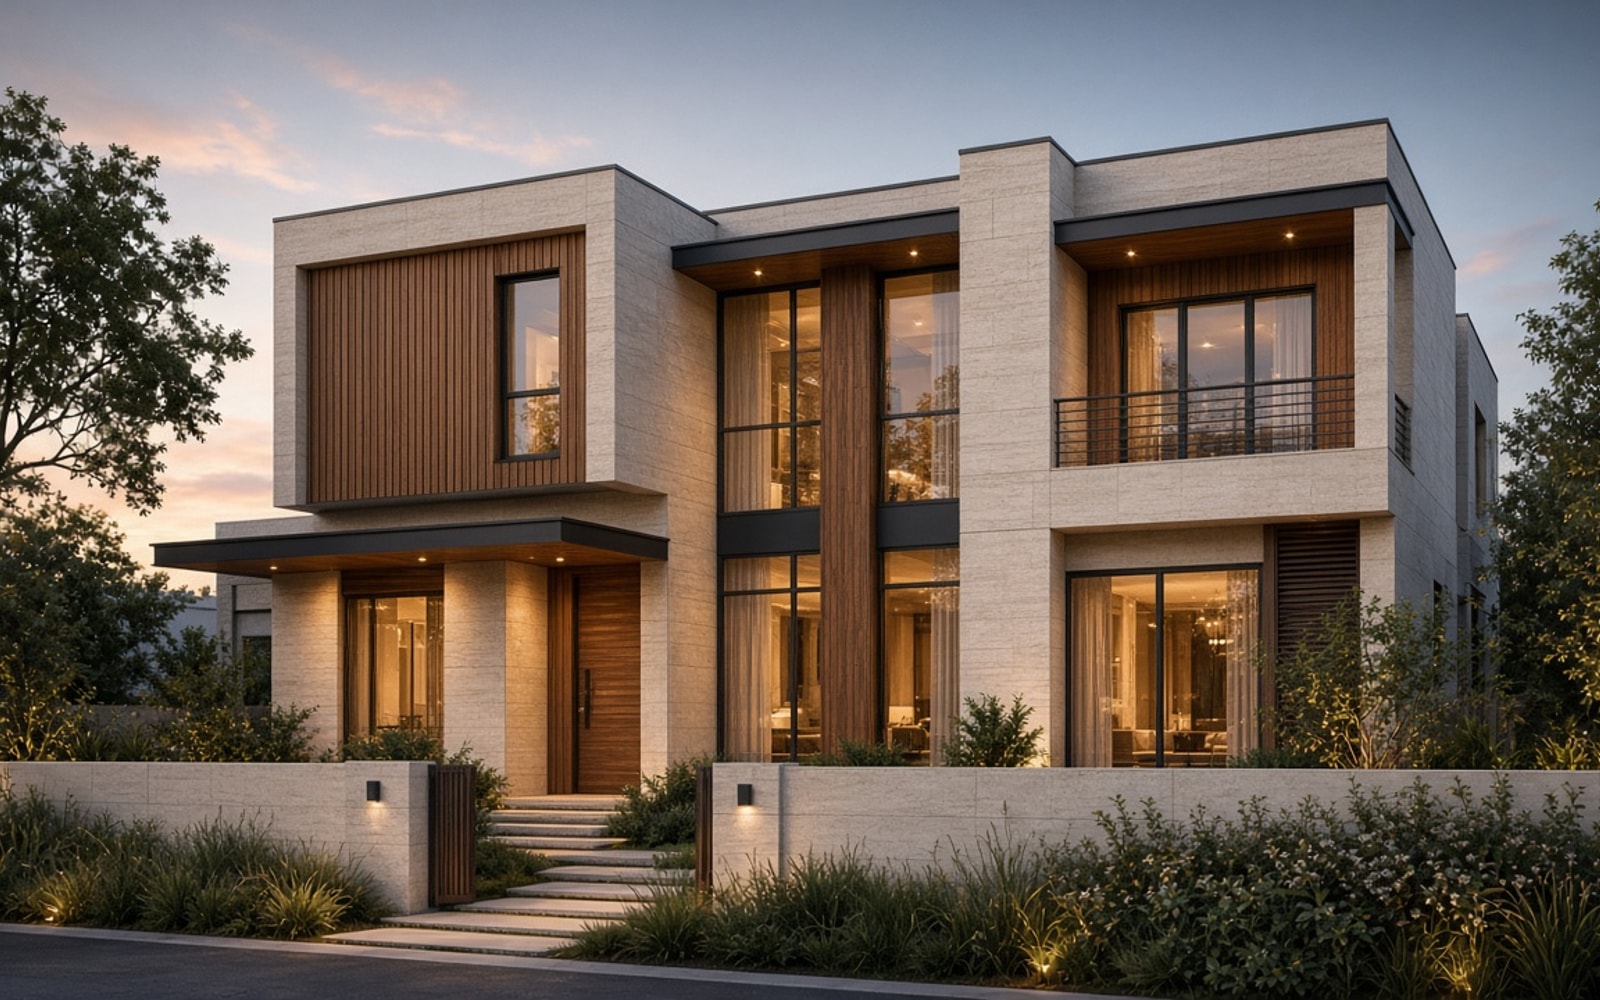
3D Elevation Design
- Photoreal exterior views
- Material and facade settled early
- Extra floors on request
03
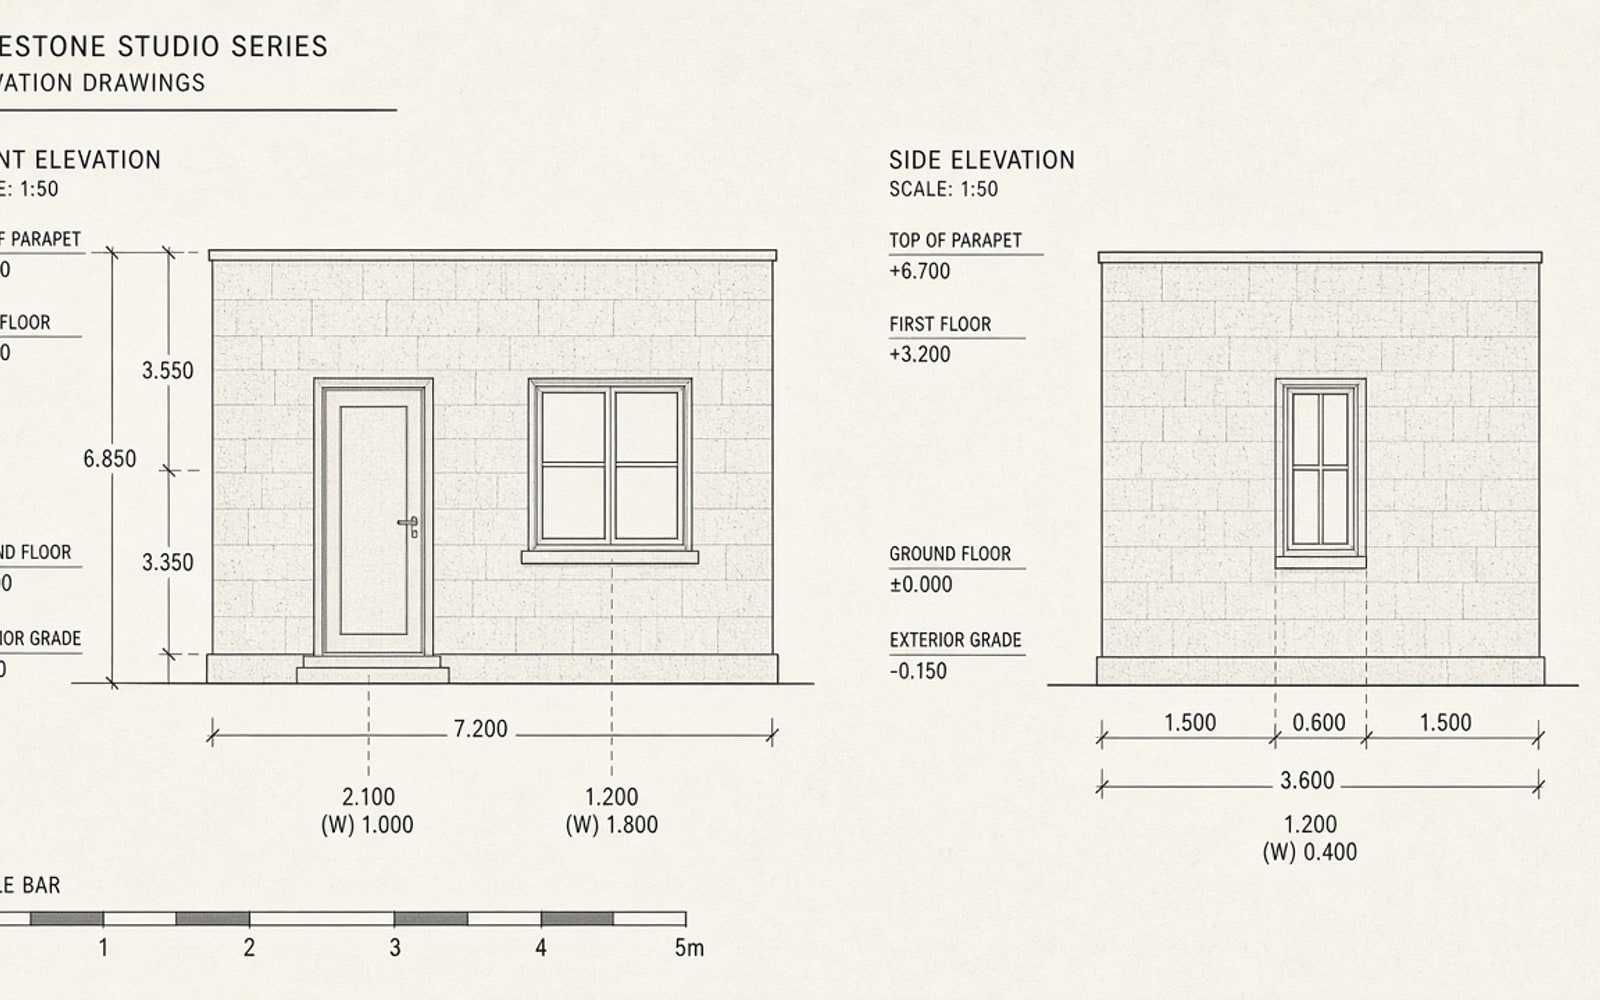
2D Elevation Working Drawings
- Construction elevation sheets
- Heights and openings marked
- Aligned to the design set
04
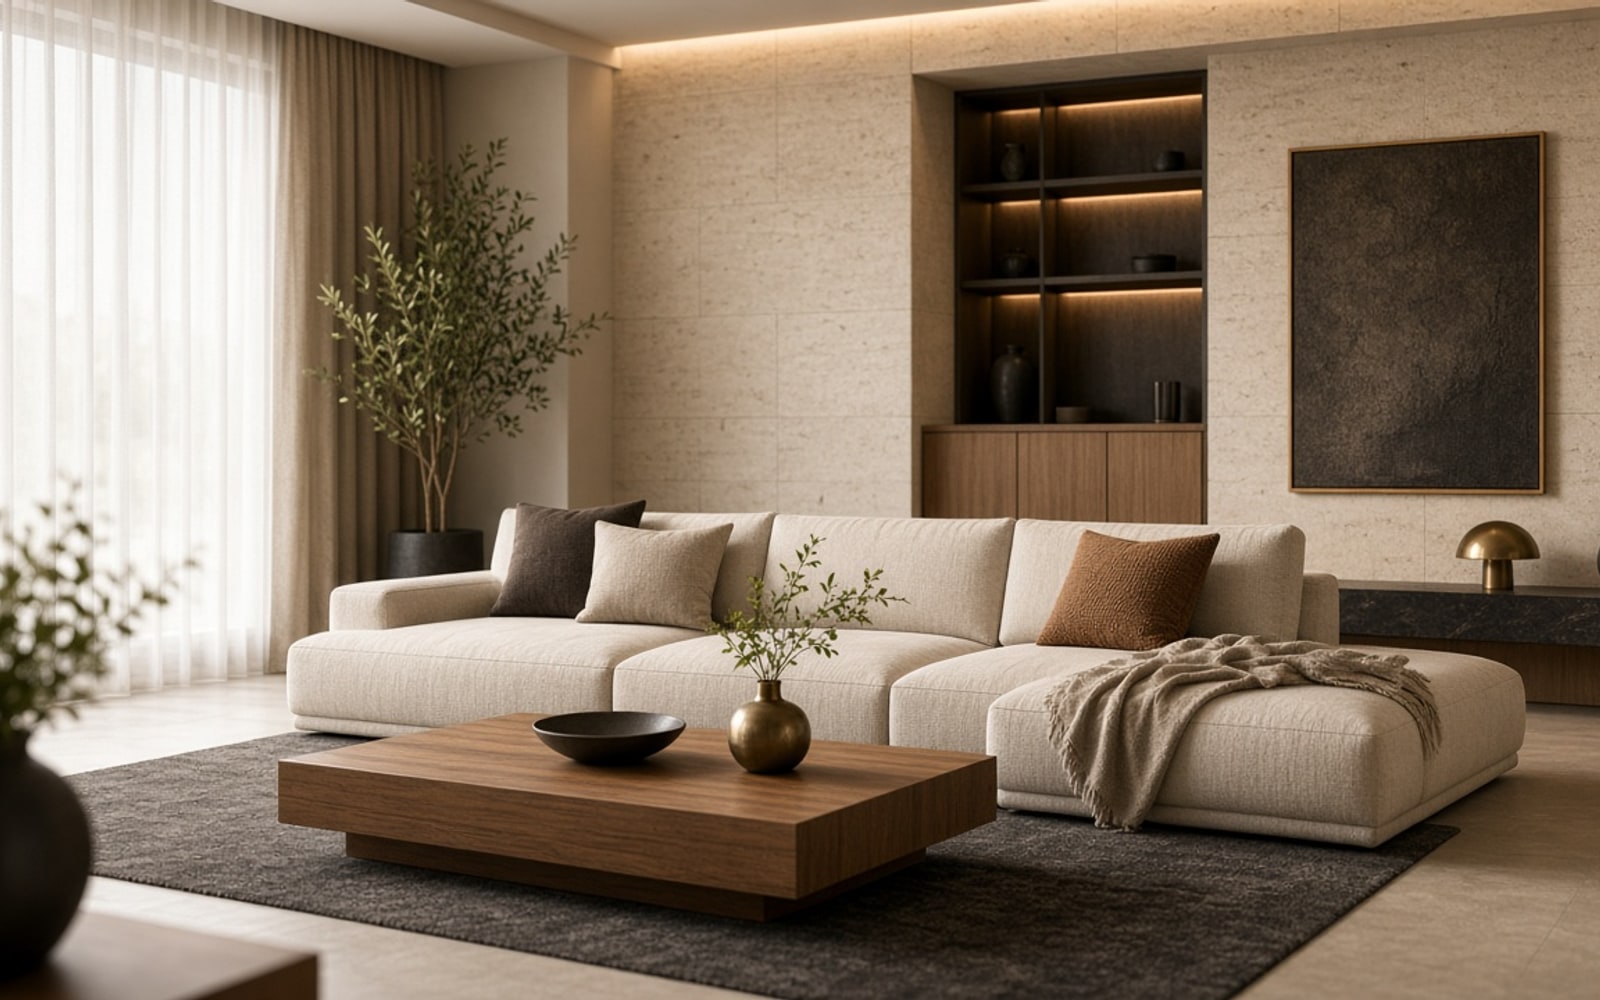
3D Interior + Photoreal Renders
- Five views per room typical
- Up to 2BHK / ~1000 sq.ft.
- Finishes shown before site
05
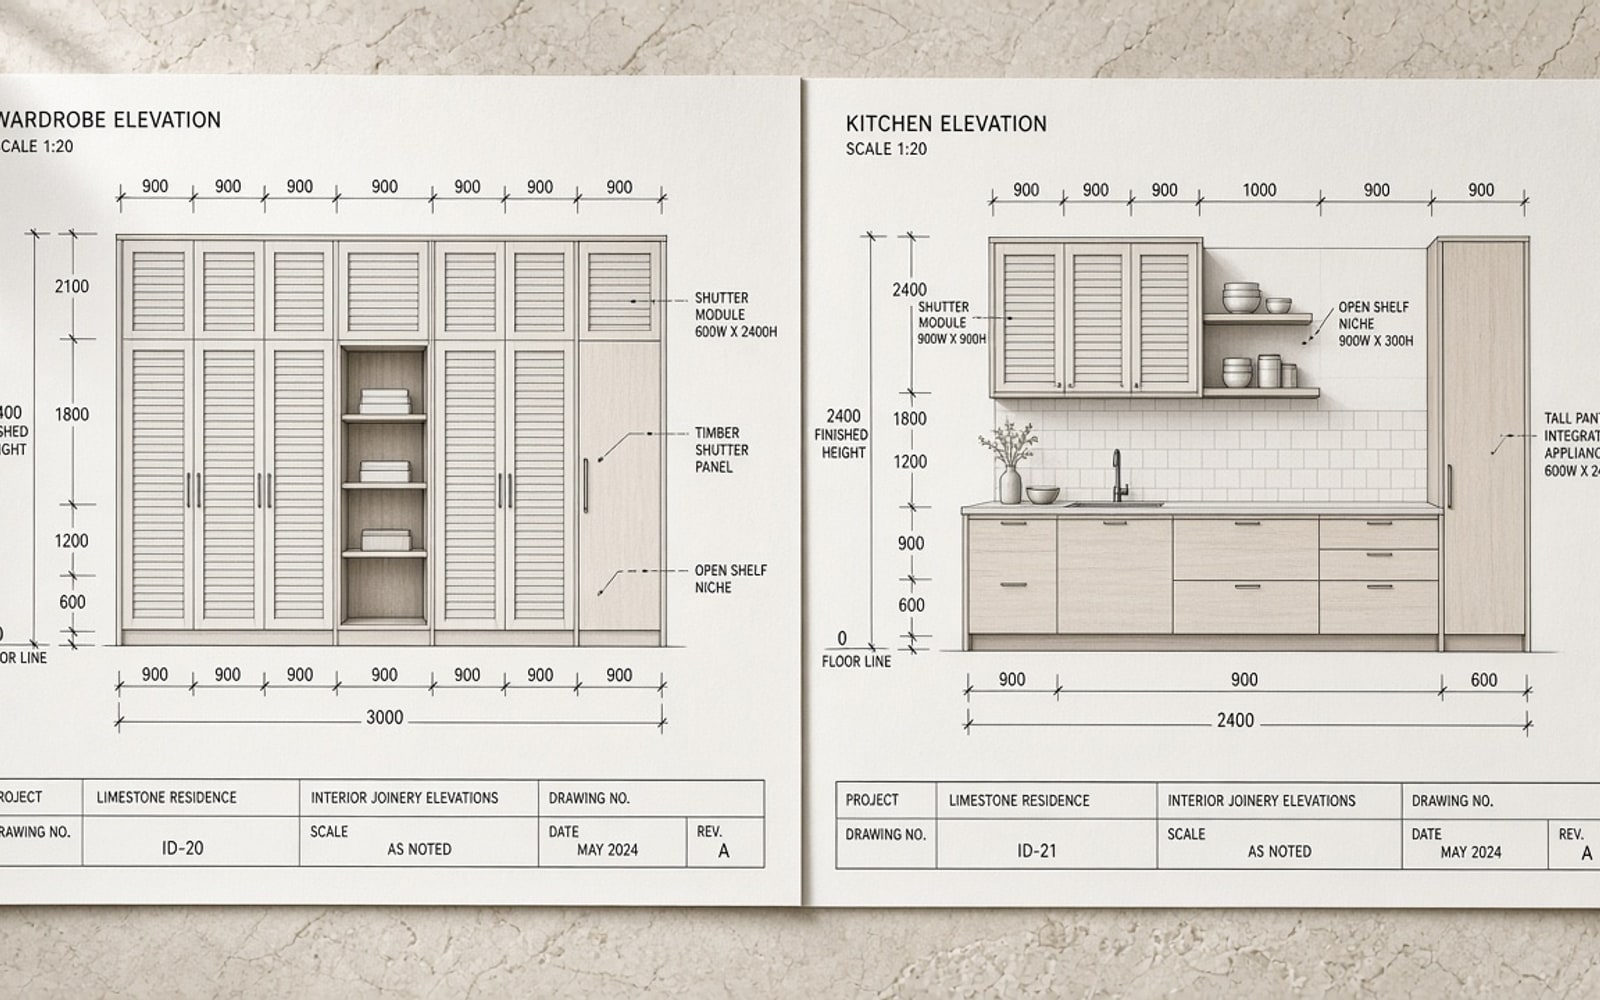
Interior Working Drawings
- Joinery elevation sheets
- Wardrobes, kitchens, panels
- Ready for factory and site
06
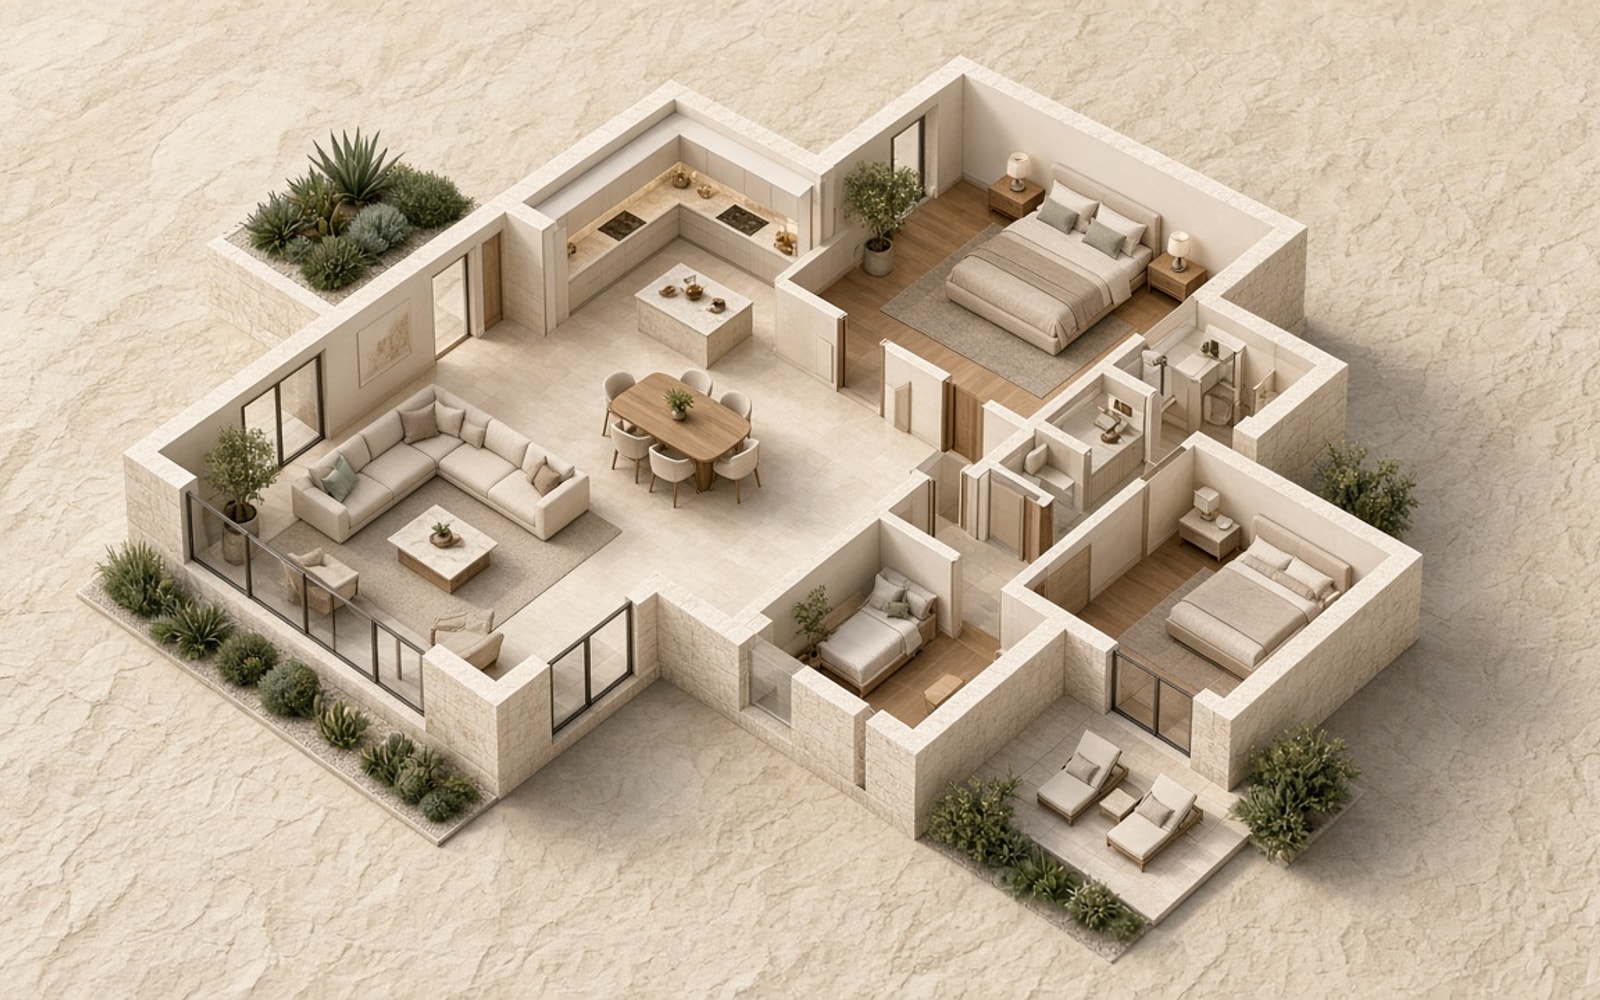
3D Floor Plan
- Isometric furnished plan
- Easy client and family review
- Extra floors when needed
07
3D Walkthrough Video
- Photoreal path through rooms
- Shared as a short review film
- Length set to the brief
08
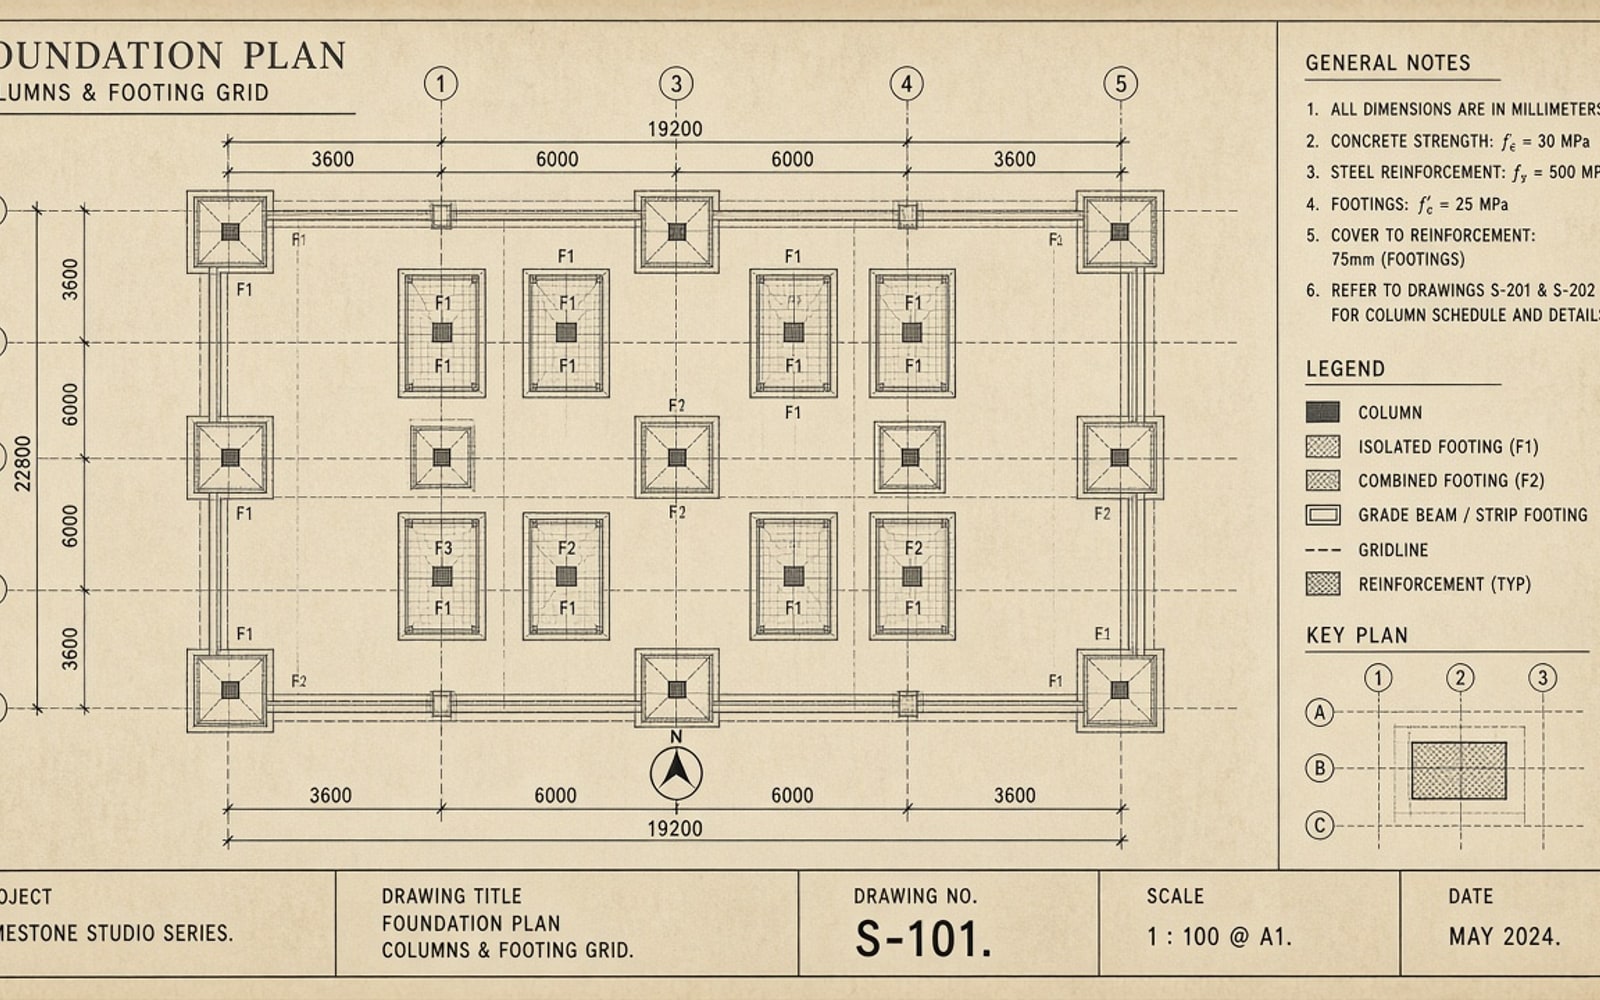
Structure Drawings
- Structural sheets with the plan
- Priced to the project
09
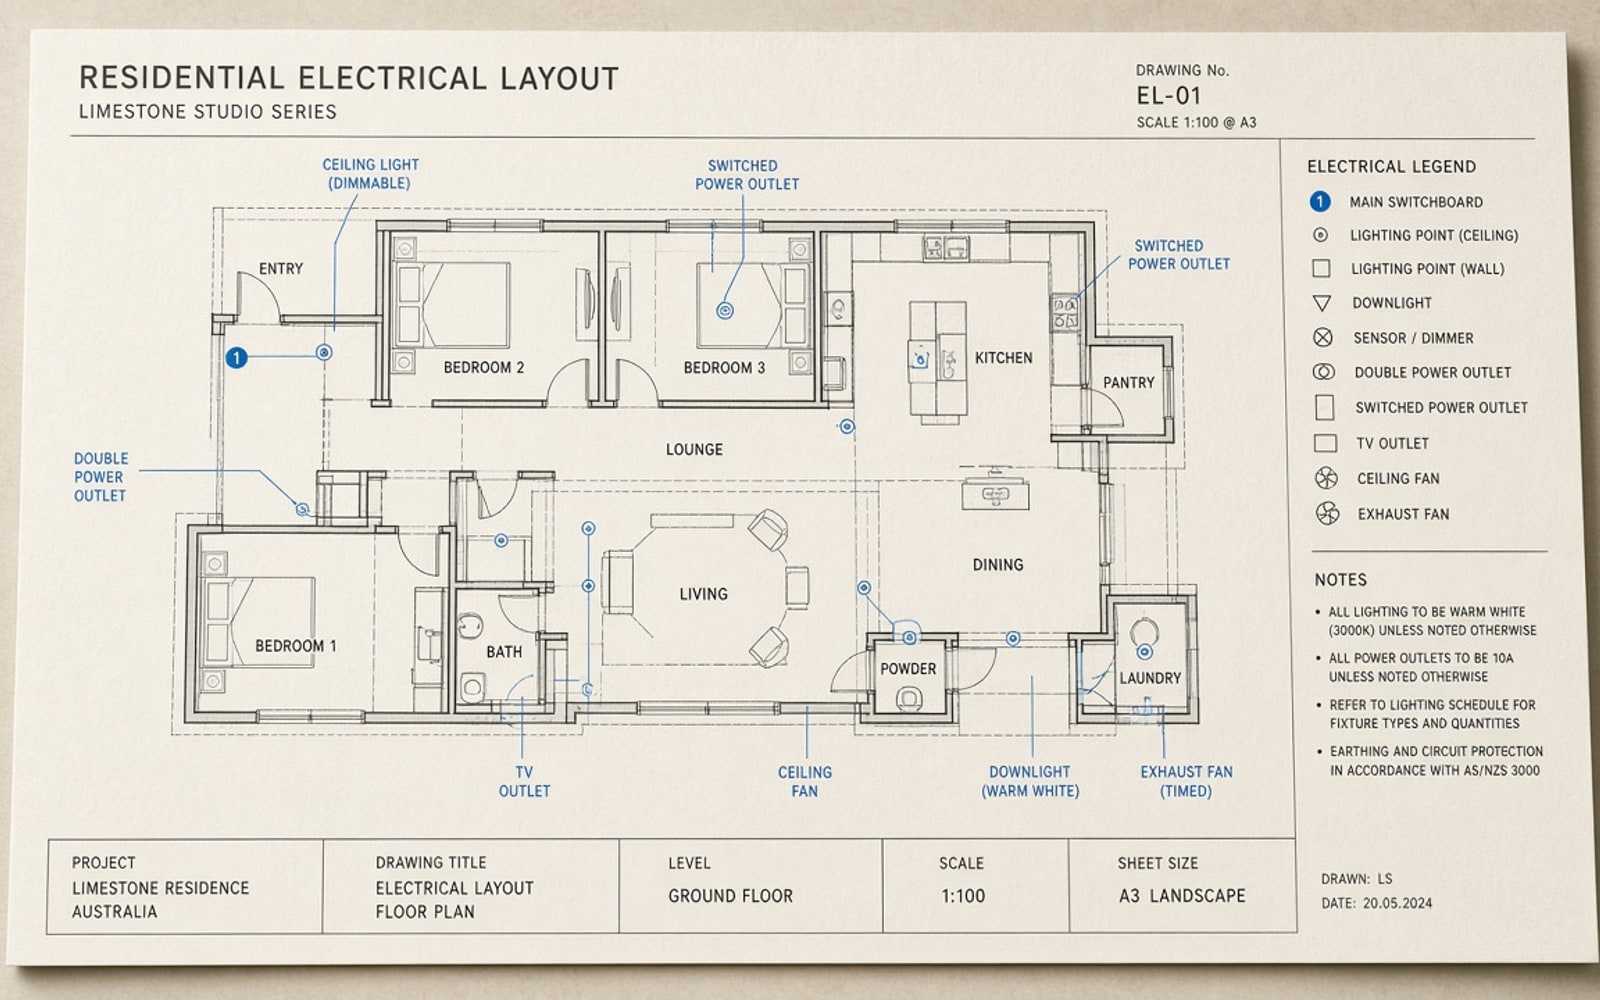
Electrical Drawings
- Points, circuits, panels
- Priced to the project

10
Plumbing Drawings
- Supply and drainage coordinated
- Priced to the project
11
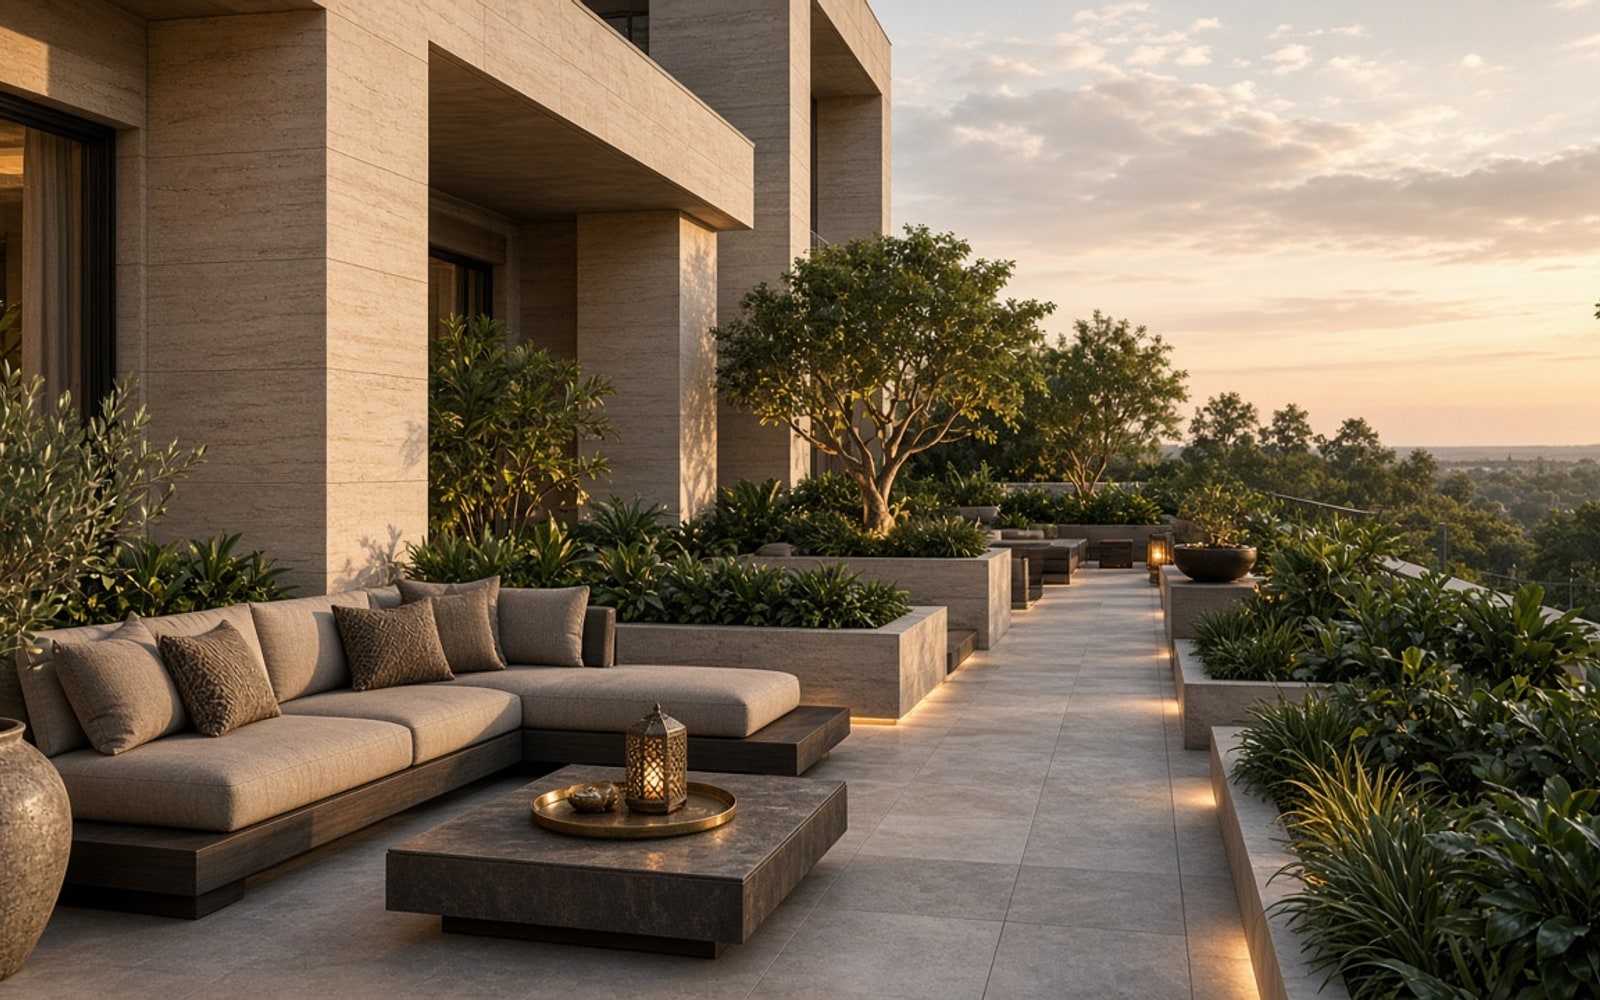
Landscape Design
- Outdoor layout and planting
- Priced to the project
12
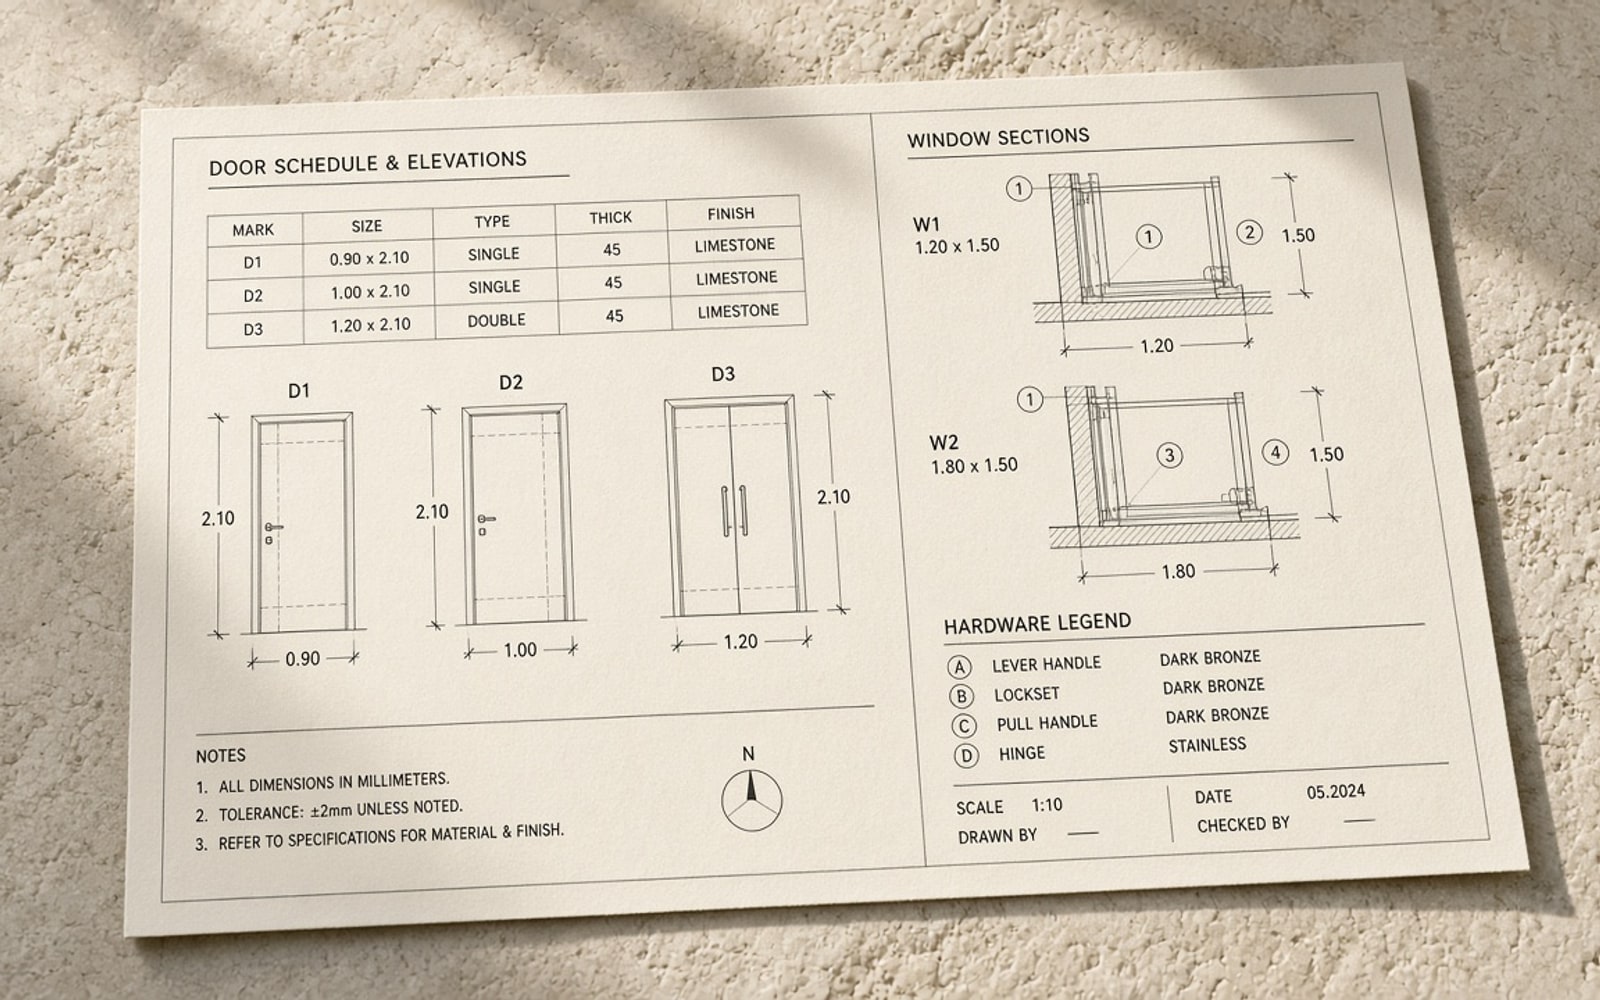
Door & Window Details
- Schedules, elevations, sections
- Priced to the project

13
Parking Drawings
- Apartment parking layout
- Stack parking marked
- Priced to the project
14
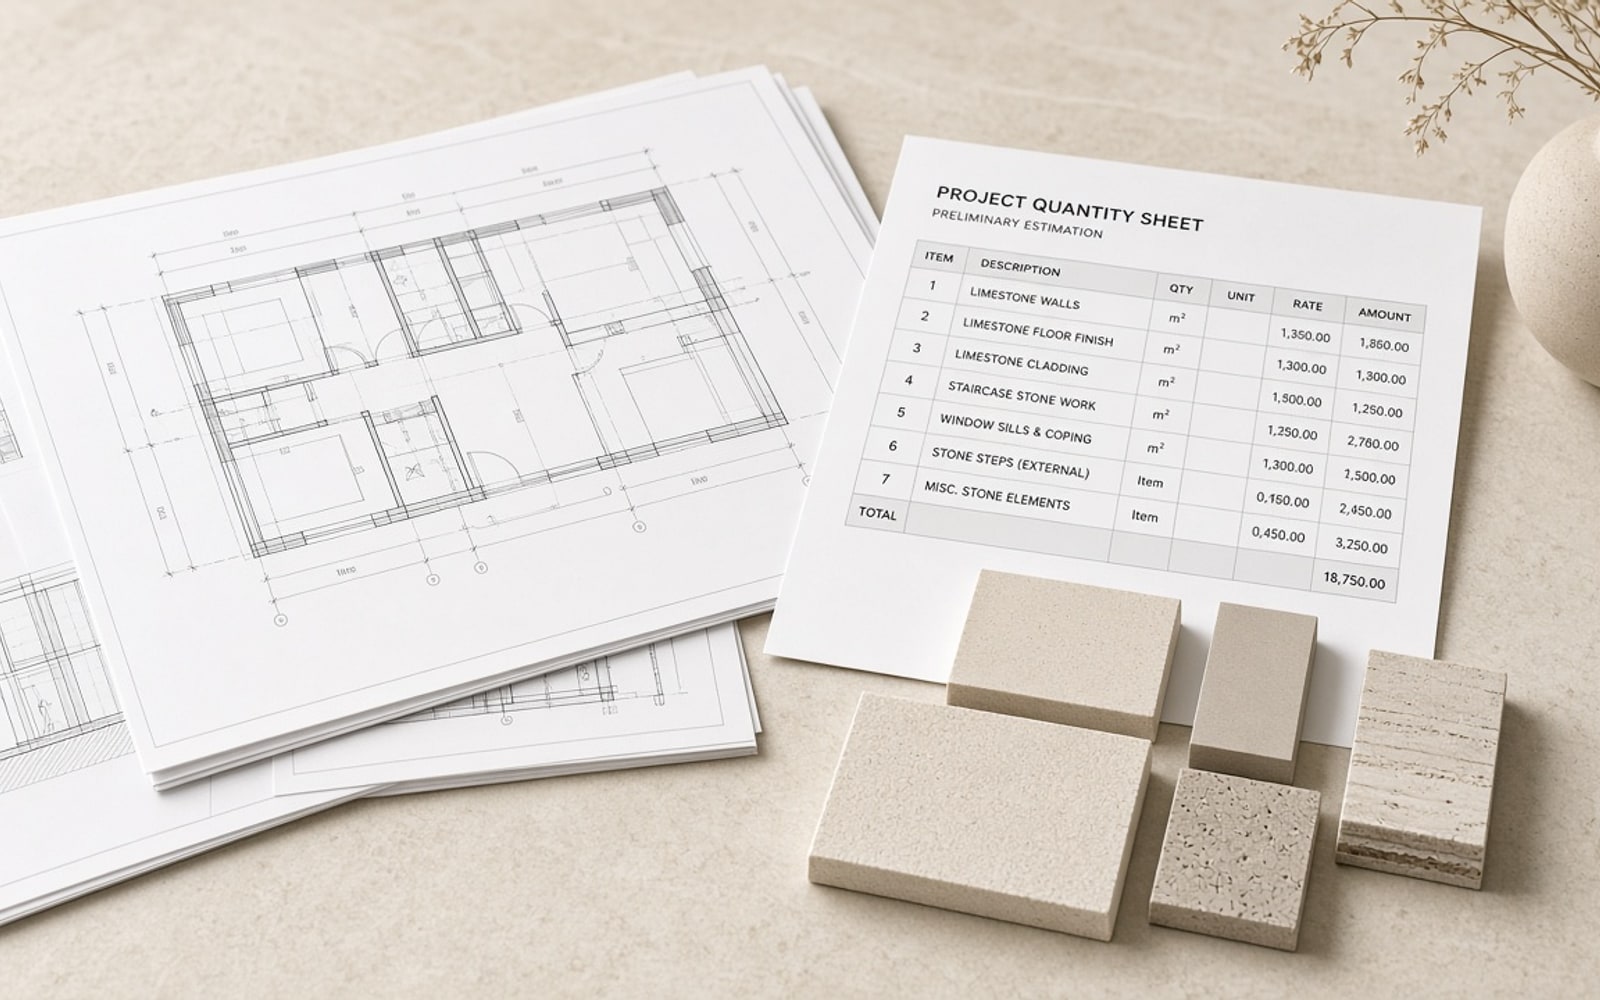
Estimation / BOQ
- Quantity take-offs from drawings
- Priced to the project
15
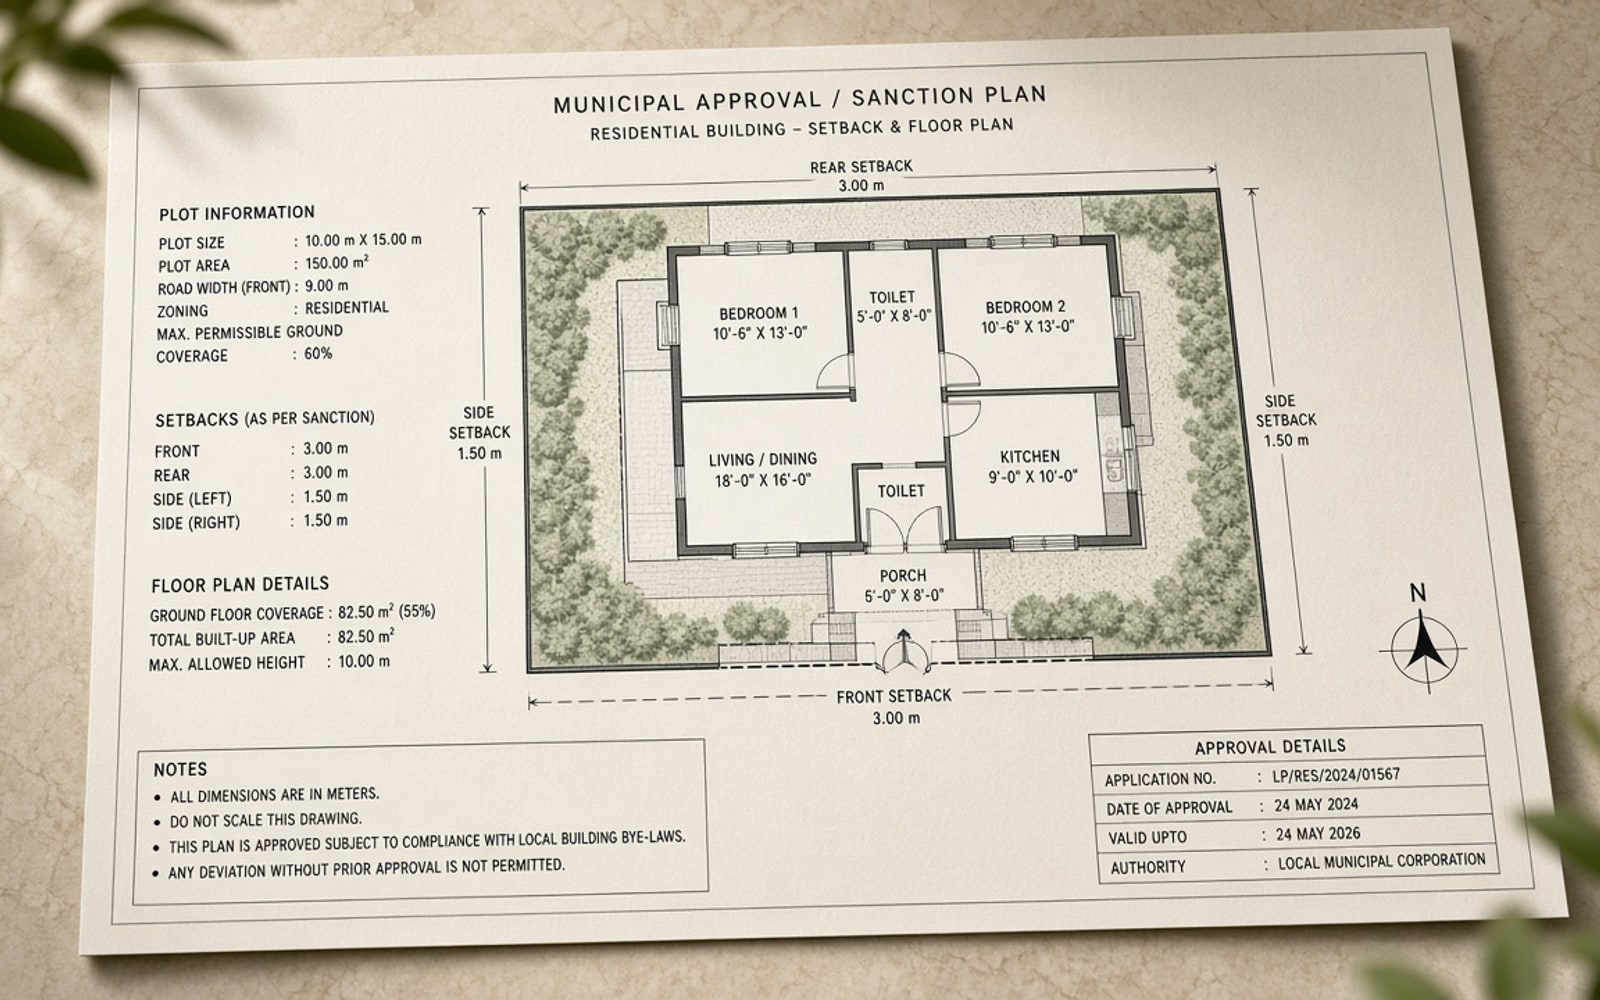
Approval Plan
- Authority-ready plan set
- Priced to the project
Every design service includes two free revisions.
Next step
Ready to draw?
Tell us the service. The right studio calls you back.