
All work
First floor plan
Scope · Architecture
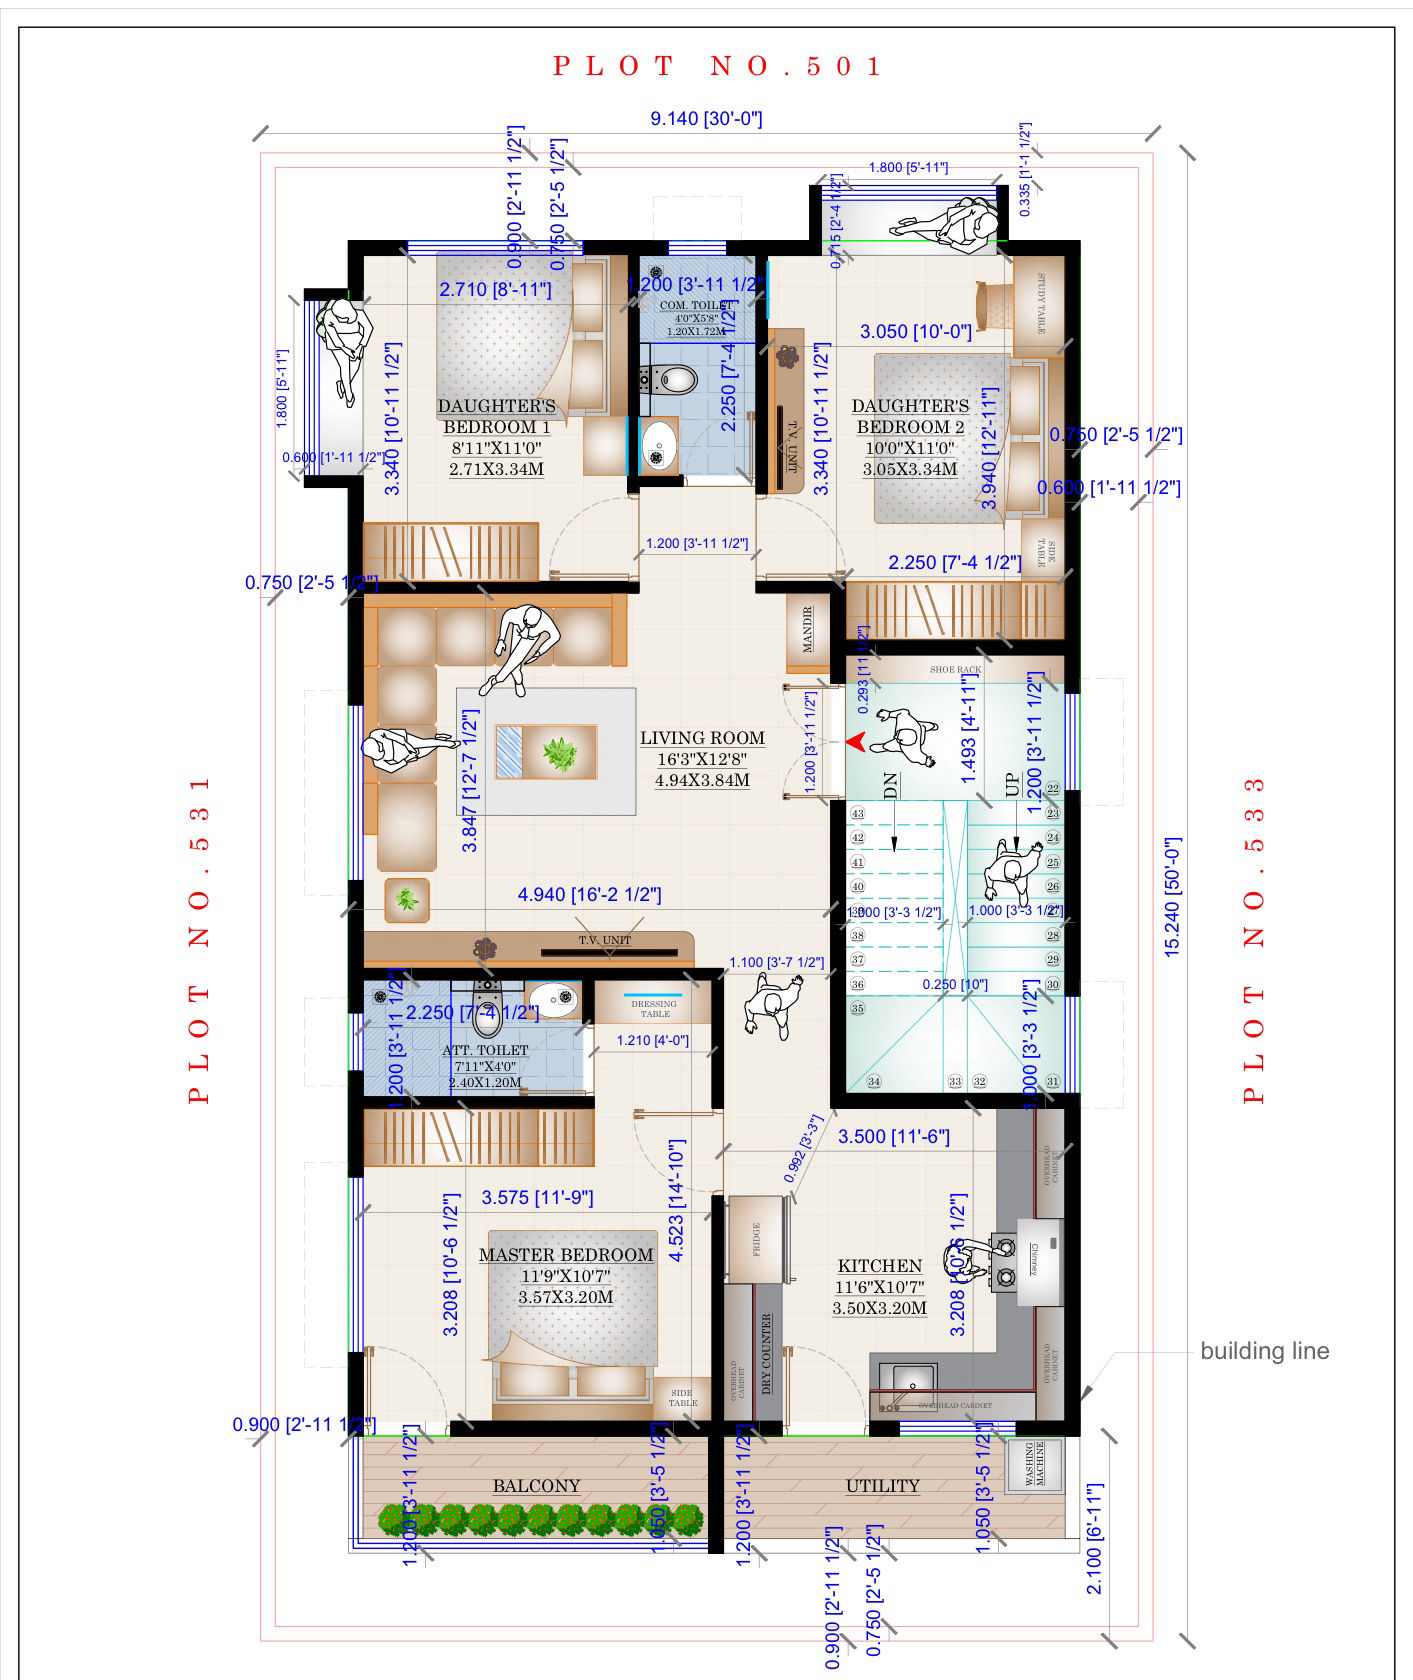
The first floor of a residence, drawn as a working plan with rooms, stairs and openings.
More angles of this project are still in the archive.
Scope · Architecture
The first floor of a residence, drawn as a working plan with rooms, stairs and openings.
More angles of this project are still in the archive.